Virtual Design & Construction
By visualizing complex scopes early, we eliminate guesswork and develop project certainty. We leverage advanced digital tools to optimize costs, virtually eliminate clashes, and deliver uncompromising quality with highly predictable results.
We are committed to innovation, efficiency, and streamlined delivery.
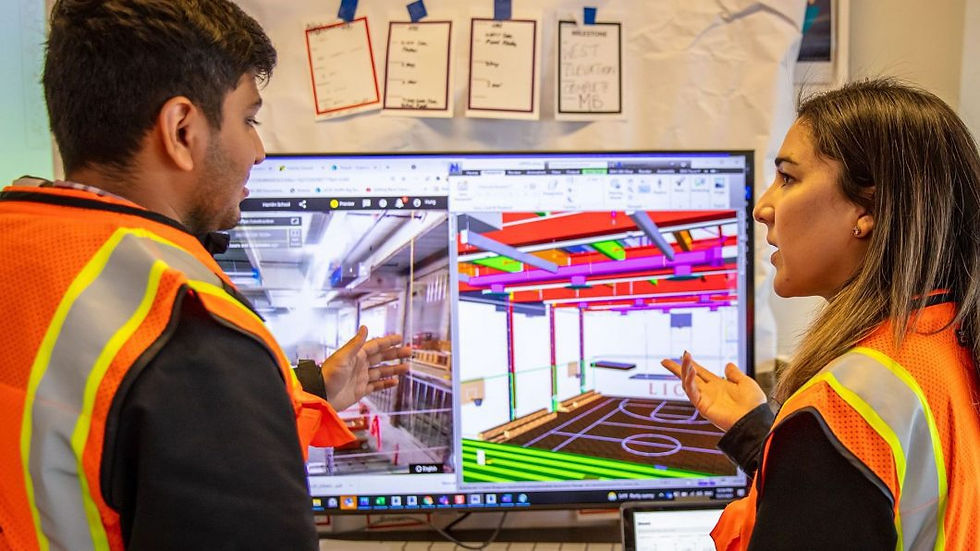
Celestum leverages advanced Virtual Design and Construction (VDC) and Building Information Modeling (BIM) to increase accuracy across the entire project lifecycle.
By visualizing and analyzing models before ground is broken, we empower precise decision-making at critical milestones. This rigorous approach eliminates guesswork, ensuring leaner execution, enhanced safety, and highly cost-effective builds.
Virtual Design and Construction (VDC) is the process of designing, simulating, and coordinating a project through a digital model before physical construction begins.
Utilizing tools like virtual reality allows us to increase accuracy during the preconstruction phase, ultimately saving significant time and reducing overall project costs.
Enhancing Construction Processes
-
Project certainty driven by transparent collaboration
-
Clear visualization and alignment of all disciplines
-
Proactive risk mitigation through virtual means and methods analysis
-
Rigorous cost control via precise coordination and production tracking
-
Predictable, high-quality execution
By fostering transparent collaboration between design, engineering, and trade teams, our VDC approach ensures a seamless and highly predictable execution. The results are evident:
VDC & BIM Services
Advanced solutions that streamline the construction lifecycle.
Celestum deploys a comprehensive suite of VDC services powered by industry-leading technology to maintain strict schedule adherence and deliver uncompromising quality. By building the project virtually first, we optimize resources, eliminate waste, and minimize delays—ensuring your final asset aligns perfectly with your vision.
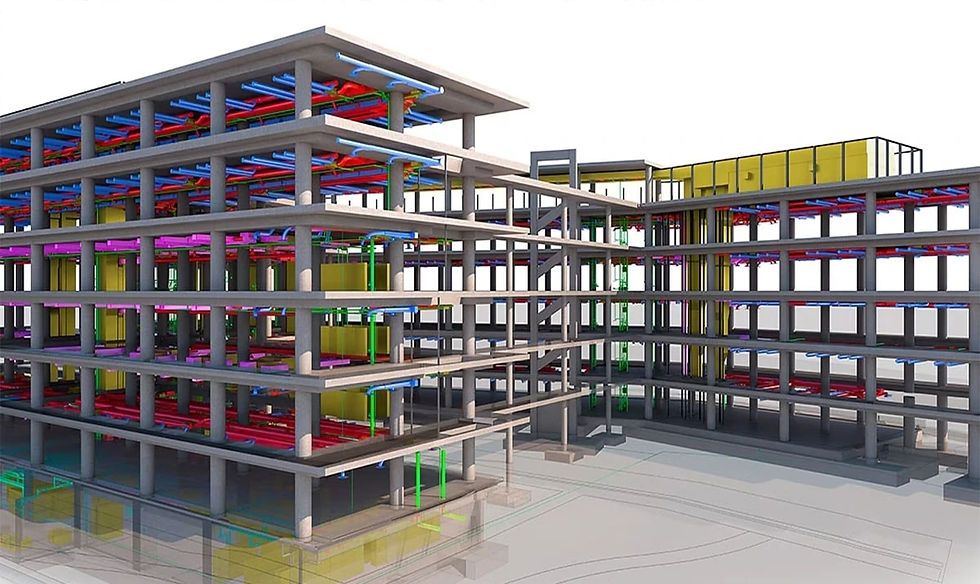
By utilizing 3D virtual trade coordination, we identify and resolve clashes between building systems prior to construction. This rigorous, proactive method maximizes constructability and delivers significant cost and schedule savings.
BIM allows us to analyze and validate a diverse range of project elements directly within the design model, such as compliance with local building codes and site safety. Issues are identified and corrected prior to building—eliminating costly rework and expediting project schedules.
4D modeling integrates 3D models with real-time schedule data allowing us to simulate the construction sequence. These visual simulations provide valuable insight to optimize site logistics and construction sequencing long before physical work begins.
5D BIM allows us to generate quantity take-offs and cost estimates dynamically as a project progresses. This real-time data ensures we can continuously track, validate, and manage the impact of any scope changes on both project cost and schedule.
In 6D BIM, we embed comprehensive facility data directly into the final model. This delivers a digital twin that enables seamless, highly efficient asset management and optimized operations throughout the building's entire lifecycle.
Immersive virtual and augmented reality environments allow stakeholders to visualize and interact with the digital model prior to construction. This deeper level of visualization enables improved collaboration, insightful design solutions, and proactive problem-solving.
Laser scanning rapidly captures detailed geometric data of existing building conditions. With this data, we can develop accurate as-builts or resolve coordination conflicts between existing structures and new project scope.